


Manufacturing buildings are among the most technically demanding commercial environments to design. They must accommodate machinery, production lines, raw materials, staff, utilities, storage, maintenance and dispatch, often within one highly coordinated facility.
A successful manufacturing building must do more than provide floor area. It should support the production process, reduce unnecessary movement, protect staff, accommodate specialist services and allow the operation to grow over time.
For South African businesses, the design of Logistics, Manufacturing and Production Facilities must also respond to local energy conditions, municipal infrastructure, climate, security, transport access and statutory requirements. These factors can influence site selection, building layout, servicing and long-term operational cost.
Good architectural planning brings all of these requirements together. It creates a facility that is practical, safe and adaptable while supporting the commercial goals of the business.
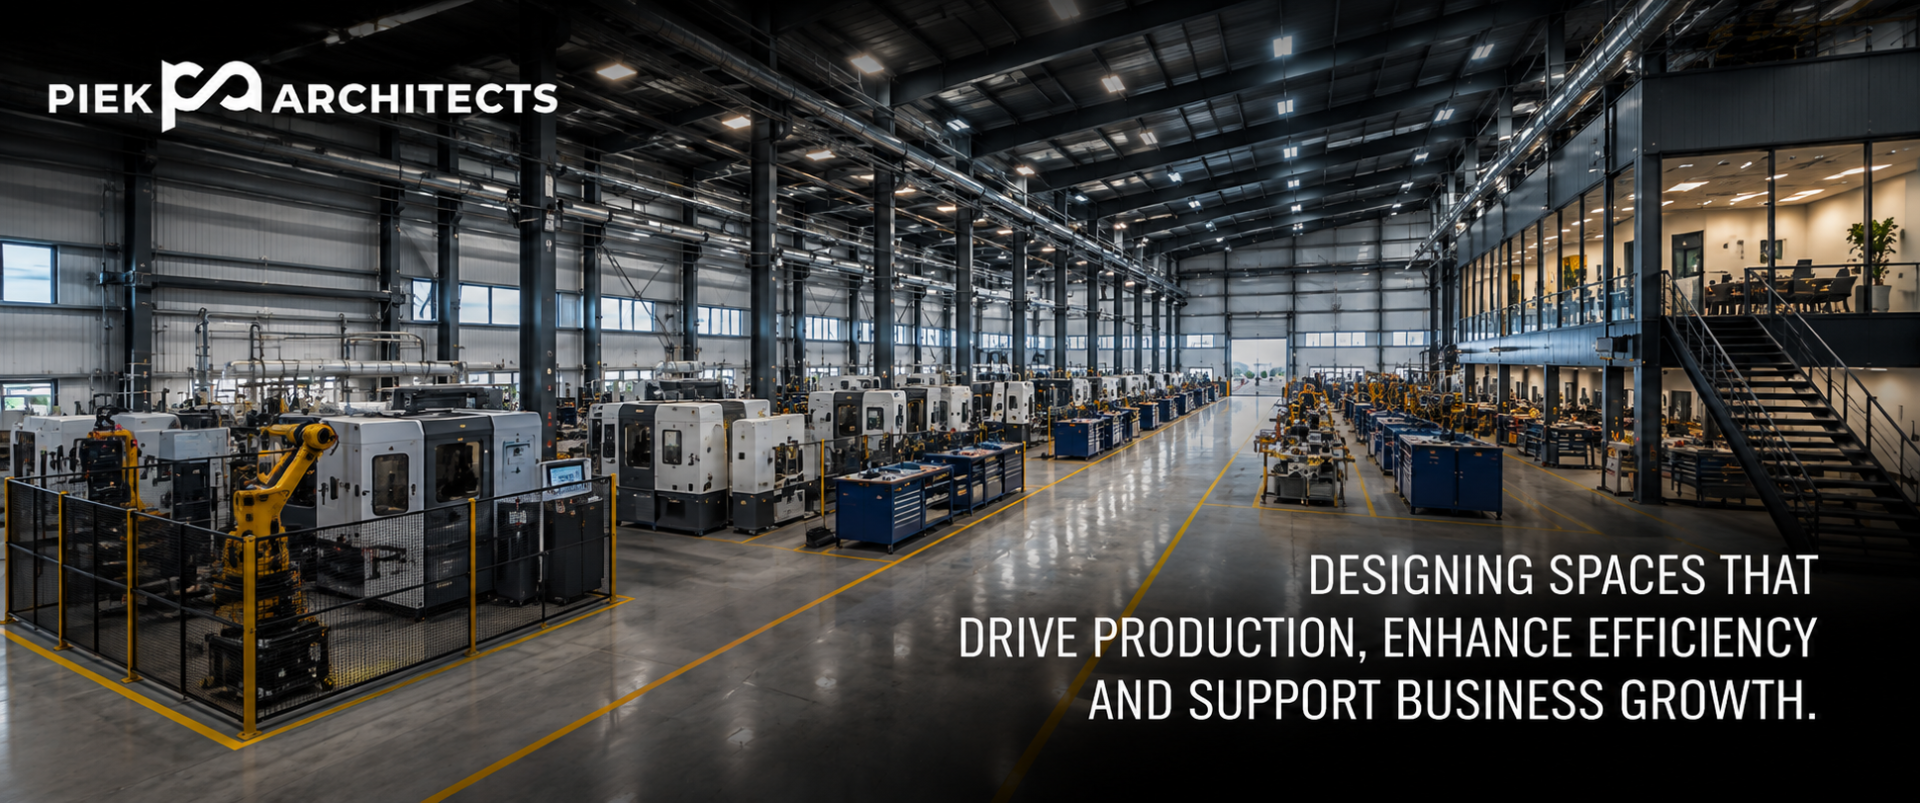

Manufacturing design begins with the production process
The production process should guide the architecture from the beginning.
Before the building form is developed, the project team needs to understand how raw materials arrive, where they are stored, how they move through production and how finished goods are packaged and dispatched. The layout should reflect this sequence as clearly as possible.
Where the process moves in a logical direction, fewer unnecessary crossings and backtracking movements are required. This can improve productivity, reduce handling time and create safer working conditions.
In Logistics, Manufacturing and Production Facilities, the architecture should support the operation rather than force the operation to fit an unsuitable building. The production sequence should therefore influence the footprint, structural grid, internal circulation and location of loading areas.
Piek Architects’ bespoke architectural design services are relevant to projects where the building needs to respond to a specific process rather than a generic industrial template.
A detailed operational brief is essential
A manufacturing brief should go beyond the required building area.
The architect needs information about machinery, staffing, production volumes, material flow, shift patterns, storage, utilities, maintenance and future expansion. The design may also need to account for temperature control, dust, vibration, noise, chemicals or specialist hygiene requirements.
Machinery dimensions alone are not enough. Each item may require operator space, safety zones, maintenance access, foundations, extraction systems and service connections.
The brief should also identify which parts of the operation may change. Production equipment can be replaced, expanded or reorganised, and the building should provide enough flexibility for those changes where practical.
A clear brief gives Logistics, Manufacturing and Production Facilities a stronger foundation because important operational decisions are resolved before the design becomes difficult or expensive to alter.
Site selection influences production efficiency
The suitability of the site can have a long-term effect on the facility.
Manufacturing businesses may depend on reliable road access, proximity to suppliers, access to labour and sufficient municipal infrastructure. Heavy vehicles must be able to enter and leave the property safely, while the site needs enough space for production, storage, yards, parking and future growth.
The availability of electricity, water, sewer capacity and stormwater infrastructure should be assessed early. Some production processes place substantial demands on local services, and insufficient capacity may require costly upgrades.
Topography also matters. A steep site may complicate vehicle circulation, floor levels and the movement of goods between different parts of the building.
Effective Logistics, Manufacturing and Production Facilities begin with a realistic feasibility assessment rather than assuming every industrial property can support every type of operation.
The Department of Trade, Industry and Competition provides information on South African industrial development, manufacturing policy and business support programmes that may be relevant to manufacturers planning new facilities.
Master planning should support long-term growth
Manufacturing facilities often expand in stages.
A first phase may include only part of the final production capacity, with future lines, warehouses, offices or utility buildings added later. If expansion is not considered from the beginning, later phases may block circulation or create inefficient service routes.
The masterplan should identify where production can grow and how new buildings will connect to roads, utilities and material flows. It should also consider how future construction can take place without unnecessarily interrupting the existing operation.
Shared infrastructure such as security entrances, staff facilities, substations and stormwater systems may need enough capacity to support future phases.
For Logistics, Manufacturing and Production Facilities, long-term master planning helps protect the value of the site and reduces the risk of growth being limited by early design decisions.
Piek Architects’ master planning and urban design services can support industrial campuses where multiple phases and operational zones need to be coordinated.
Material flow should be direct and controlled
Material movement has a direct effect on productivity.
Raw materials should move from receiving to storage and production without unnecessary handling. Work in progress should follow a logical path through the facility, while finished goods should reach packaging and dispatch efficiently.
Crossing routes can create congestion and increase the risk of accidents. The architect should therefore consider the movement of forklifts, trolleys, conveyors, overhead cranes and automated systems.
Waste and rejected materials may require separate routes so they do not interfere with finished goods or clean production areas.
Well-planned Logistics, Manufacturing and Production Facilities reduce unnecessary movement by arranging spaces around the actual flow of materials.
Receiving and dispatch should be planned separately where possible
Receiving and dispatch may have different operational needs.
Raw materials can arrive in bulk, require inspection or need temporary storage before entering production. Finished goods may be packed, labelled and staged before collection.
Where both activities share one loading area, congestion can occur during busy periods. Separate zones may be more efficient where the site and operation allow it.
The design should account for vehicle size, loading method, dock height, weather protection and internal staging space. It should also allow trucks to manoeuvre safely without interfering with staff parking or visitor access.
The loading strategy is a major consideration in Logistics, Manufacturing and Production Facilities because the production line depends on reliable incoming and outgoing movements.
Structural grids should suit machinery and production lines
The structural system can either support or restrict the operation.
Column positions should be coordinated with machinery, aisles, storage and conveyors. A generic grid may create obstructions that reduce production efficiency or make future reconfiguration difficult.
Long-span structures can provide greater flexibility, although they may increase cost. The correct solution should balance operational requirements, building size, structural efficiency and future adaptability.
Roof height is equally important. Equipment, ducting, extraction systems, cranes and high-level services may all compete for vertical space.
In Logistics, Manufacturing and Production Facilities, the structural grid and clear height should be selected according to the process rather than architectural convention alone.
Floor design is a critical operational decision
The factory floor supports almost every activity in the building.
Machinery may create heavy point loads, dynamic forces or vibration. Forklifts and other vehicles can place repetitive wear on the slab, while chemicals, oils or cleaning processes may affect the finish.
Some equipment may require thickened foundations, isolated bases or pits. Others may need extremely flat floors to operate correctly.
Floor joints should be coordinated with machinery and traffic routes. Poorly placed joints can create maintenance problems and interrupt production.
Reliable Logistics, Manufacturing and Production Facilities treat the floor as a technical component of the manufacturing system rather than simply a surface finish.
Machinery access must be planned from the beginning
Large equipment needs a clear route into the building.
The architect should understand how machinery will be delivered, lifted, assembled and positioned. Door sizes, turning areas, roof openings and crane access may need to be considered.
The same planning should apply to future replacement. A machine that can enter only before the external wall is completed may become extremely difficult to remove or replace later.
Maintenance access around equipment is also essential. Technicians need enough space to inspect, repair and remove components without creating prolonged production stoppages.
Practical Logistics, Manufacturing and Production Facilities provide suitable routes for the full life cycle of machinery, not only its initial installation.
Utilities should follow the production requirements
Manufacturing processes can require substantial electrical, water, compressed air, gas, steam or data infrastructure.
These services need to reach equipment safely and remain accessible for maintenance. The distribution strategy may use overhead service gantries, trenches, perimeter routes or a combination of systems.
The architect should coordinate utility routes with structure, circulation, fire protection and machinery access. Services should not obstruct future equipment changes or create unsafe working conditions.
Metering and isolation may also be important, especially where separate production lines need to be shut down without affecting the entire building.
In well-coordinated Logistics, Manufacturing and Production Facilities, utility infrastructure is planned as part of the operational layout rather than added after the machinery has been positioned.
Energy resilience is especially important in South Africa
Manufacturing operations can be highly sensitive to interruptions in power.
An outage may stop production, damage materials, disrupt temperature-controlled processes or require equipment to be restarted carefully. The financial effect may be greater than the cost of the lost electricity alone.
The energy strategy should therefore reflect which systems must continue operating and how quickly production needs to recover. Solar photovoltaic systems, generators, batteries and load management may all form part of the solution.
Large roof areas can provide an opportunity for solar generation, but the structural capacity, fire strategy, roof maintenance and electrical infrastructure should be coordinated early.
For South African Logistics, Manufacturing and Production Facilities, energy resilience should be planned alongside efficiency and long-term operating cost.
The National Energy Regulator of South Africa provides regulatory information relating to electricity generation, distribution and licensing.
Ventilation should respond to the process
Manufacturing environments can generate heat, fumes, dust, moisture and airborne particles.
The ventilation strategy should respond to the specific source of these conditions. General ventilation may be sufficient in some areas, while others need localised extraction directly above machinery or workstations.
Natural ventilation can reduce energy demand where the process and climate allow it, but openings must be coordinated with security, fire protection, weather and product requirements.
Air movement should not spread contaminants from dirty areas into clean production zones. Pressure relationships may be necessary where hygiene or contamination control is important.
Healthy Logistics, Manufacturing and Production Facilities use ventilation to protect employees, processes and products.
The Department of Employment and Labour publishes occupational health and safety information relevant to working conditions in South African workplaces.
Noise and vibration require careful control
Industrial machinery can produce significant noise and vibration.
The building layout should separate noisy processes from offices, meeting areas and neighbouring properties. Acoustic enclosures, barriers or specialist wall and roof systems may be required.
Vibration can also affect nearby machinery, sensitive processes and the building structure. Equipment foundations may need to be isolated or strengthened.
External plant such as compressors, cooling systems and generators should be positioned with consideration for staff, neighbours and maintenance access.
Thoughtful Logistics, Manufacturing and Production Facilities manage noise and vibration at source wherever possible rather than relying only on remedial treatment later.
Fire safety must reflect the manufacturing process
Fire risk varies greatly between industries.
The type and quantity of materials, production equipment, heat sources, chemicals and storage methods all influence the fire strategy. Some processes may require specialist suppression, separation or hazardous-area design.
The architect must coordinate fire compartments, escape routes, sprinkler systems, smoke control and emergency access. Fire-water storage and pump rooms may also require significant space on the site.
Production layouts should allow staff to evacuate without crossing high-risk areas or moving through complex machinery zones.
Safe Logistics, Manufacturing and Production Facilities incorporate fire protection during concept design, when the overall layout can still respond effectively.
The South African Bureau of Standards provides access to standards relevant to building design, fire safety and industrial facilities.
Hazardous materials need controlled environments
Some production facilities use chemicals, fuels, gases or other hazardous substances.
These materials may require bunded storage, ventilation, fire separation, spill control and restricted access. Delivery routes should be planned so hazardous substances do not pass unnecessarily through staff or visitor areas.
The architect should coordinate specialist input because the requirements can affect walls, doors, drainage, services and external storage.
Emergency showers, eye-wash stations and decontamination areas may also be needed, depending on the process.
Where hazardous substances form part of Logistics, Manufacturing and Production Facilities, safety requirements should be integrated into the architecture rather than treated as equipment additions.
Hygiene and contamination control may shape the layout
Food, pharmaceutical and other sensitive manufacturing processes require controlled movement.
Raw materials, staff, packaging and finished products may each need separate routes. Changing areas, airlocks, handwashing points and controlled access zones can form part of the process.
The building fabric should support cleaning and hygiene. Smooth surfaces, sealed junctions and appropriate drainage may be necessary in production areas.
Waste and dirty equipment should leave the controlled zone without crossing clean routes.
Hygienic Logistics, Manufacturing and Production Facilities use spatial separation and controlled transitions to reduce contamination risks.
Staff movement should be safe and practical
Manufacturing buildings are workplaces as well as production environments.
Staff may need to move between parking areas, changing rooms, canteens, offices and production zones. These routes should avoid heavy vehicles, forklifts and hazardous processes where possible.
Clearly marked pedestrian routes, barriers and controlled crossings can reduce risk. Staff entrances may also need security screening or access control.
Shift changes can create short periods of high pedestrian and vehicle activity, so the arrival layout should be designed for peak demand.
Human-centred Logistics, Manufacturing and Production Facilities protect staff without making everyday movement unnecessarily difficult.
Welfare facilities support productivity
Staff welfare spaces should be planned according to workforce size and shift patterns.
Changing rooms, ablutions, lockers, canteens, rest areas and first-aid facilities need enough capacity and should be conveniently located. In some industries, staff may need separate clean and dirty changing areas.
Natural light, ventilation and comfortable finishes can improve these spaces without requiring excessive cost.
Piek Architects’ interior design services can support the planning of offices, reception areas and employee facilities within larger industrial developments.
Well-integrated welfare areas strengthen Logistics, Manufacturing and Production Facilities by supporting staff wellbeing, hygiene and efficient shift operations.
Offices should connect to the operation
The administrative component should be positioned where it can support production.
Managers, supervisors, quality-control staff and planners may need visual access to the factory floor. Meeting rooms and visitor areas, however, should remain separated from noise and operational risk.
The reception should be accessible without requiring visitors to pass through production areas. At the same time, the office should not be so isolated that communication with the operation becomes difficult.
The office environment can also reflect the identity of the company and create a professional setting for clients, staff and suppliers.
Piek Architects shares professional and project-related updates through its LinkedIn page, where its industrial, commercial and technically coordinated work can be followed in a professional context.
Lighting should support safety and accuracy
Manufacturing tasks require suitable light levels and good visual conditions.
The lighting design should respond to the work being performed. Fine assembly, quality inspection and machinery operation may each require different levels of illumination.
Glare and heavy shadow can reduce accuracy and create safety concerns. The position of fittings should therefore be coordinated with equipment, cranes, ducts and high-level services.
Natural light can contribute to a better working environment, but it should be controlled to prevent excessive heat gain or glare.
Effective Logistics, Manufacturing and Production Facilities use a combination of daylight and efficient artificial lighting suited to the operation.
Temperature control depends on the process
Some manufacturing activities can operate in naturally ventilated buildings, while others require tightly controlled temperatures.
Heat may be generated by machinery, ovens, motors or production processes. In other environments, products or equipment may need cooling.
The architect should understand whether the entire space needs conditioning or whether localised solutions are more practical. Zoning can prevent energy from being wasted on areas with different requirements.
The building envelope also affects internal conditions. Roof insulation, wall construction and controlled openings can reduce heat gain and improve energy performance.
Efficient Logistics, Manufacturing and Production Facilities match the environmental strategy to the actual process rather than applying one solution throughout the building.
Maintenance areas should be properly located
Production machinery requires regular inspection and repair.
Maintenance workshops, stores and tool rooms should be positioned near the equipment they support without interfering with production. Technicians also need suitable access to plant rooms, roofs and external service areas.
Spare parts may require secure storage and clear inventory control. Larger components may need direct vehicle access or lifting equipment.
A poorly located maintenance area can increase downtime because technicians spend unnecessary time moving tools and parts through the building.
Maintainable Logistics, Manufacturing and Production Facilities provide practical support spaces for the people responsible for keeping the operation running.
Waste handling should be integrated into the plan
Manufacturing can generate packaging, scrap material, wastewater, hazardous waste or rejected products.
These waste streams should be separated and moved safely to storage or collection areas. Waste vehicles need suitable access without interfering with raw-material deliveries or finished-goods dispatch.
External waste areas may need screening, drainage, bunding or ventilation. Their position should also consider odour, fire risk and security.
Where recycling is part of the business strategy, enough space should be provided for sorting and temporary storage.
Responsible Logistics, Manufacturing and Production Facilities incorporate waste handling into the operational flow instead of treating it as an afterthought.
Stormwater and industrial drainage require coordination
Large factory roofs, yards and parking areas create substantial stormwater runoff.
Site levels should direct water away from doors, production areas and loading zones. Attenuation systems may be required to control discharge from the property.
Industrial drainage should remain separate from normal stormwater where there is a risk of contamination. Process wastewater may need treatment before entering municipal systems.
Fuel, chemicals or oils stored outside may require bunding and controlled drainage.
The infrastructure supporting Logistics, Manufacturing and Production Facilities should protect the operation, surrounding properties and the wider environment.
Security should be layered across the site
Manufacturing sites may contain valuable equipment, materials, intellectual property and finished goods.
The architecture should support a layered security approach. Public areas, staff zones, production spaces, warehouses and high-risk stores may each require different levels of control.
Vehicle access should be managed through a suitable guardhouse and inspection area. Staff, visitors, contractors and delivery drivers may need separate routes.
Security measures should protect the facility without creating unnecessary delays in daily operations.
Secure Logistics, Manufacturing and Production Facilities use site planning, access control and internal zoning as part of one integrated strategy.
Piek Architects presents architectural visualisations and project imagery through its Instagram page, offering a visual perspective on industrial, commercial and specialist building design.
BIM improves technical coordination
Manufacturing projects include structure, machinery, ventilation, electrical systems, drainage, compressed air, fire services and many other components.
These systems often compete for the same space. A duct may conflict with a crane, a column may obstruct a conveyor, or a service trench may cross a machine foundation.
Piek Architects’ BIM services can assist with multidisciplinary coordination by bringing architectural and technical information into a shared model.
For complex Logistics, Manufacturing and Production Facilities, BIM can help identify clashes before construction, improve communication and support more accurate planning.
Automation changes the building requirements
Automated production lines can require highly specific architectural conditions.
Robotics, conveyors, automated guided vehicles and computer-controlled machinery may require precise floor tolerances, controlled clearances, data infrastructure and safe maintenance zones.
The building should also consider how automation could expand in future. Service routes, structural grids and floor areas should not make later upgrades unnecessarily difficult.
Automation may reduce some manual movement but introduce new requirements for technicians, controls, sensors and safety barriers.
Future-ready Logistics, Manufacturing and Production Facilities provide enough flexibility for changing production technologies.
Architecture can support lean manufacturing
Lean manufacturing aims to reduce waste, unnecessary movement and inefficient processes.
Architecture can support this by shortening travel distances, improving visibility and organising spaces around the production sequence. Storage should be positioned according to actual demand, and support areas should be close to the processes they serve.
The design should make bottlenecks visible and allow the production layout to change as workflows improve.
A building cannot create lean manufacturing on its own, but it can either support or obstruct the principles behind it.
Efficient Logistics, Manufacturing and Production Facilities align spatial planning with the operator’s productivity goals.
Flexibility protects the value of the building
Manufacturing processes rarely remain unchanged for the full life of a building.
Products, equipment, staffing and technology can all change. The architecture should therefore avoid unnecessary restrictions where flexibility is commercially valuable.
Long-span structures, accessible service routes, removable partitions and expansion zones can make later alterations easier. Additional electrical or utility capacity may also be considered where growth is likely.
Not every part of the building needs the same degree of flexibility. Highly specialised zones may remain fixed, while general production and storage areas can be more adaptable.
Flexible Logistics, Manufacturing and Production Facilities are better able to respond to new products, equipment and market conditions.
Sustainability should focus on operational performance
Manufacturing buildings can consume significant amounts of electricity, water and materials.
Sustainability strategies should therefore be based on measurable performance. Efficient lighting, heat recovery, solar power, water reuse and improved insulation can reduce long-term resource demand.
The architect should also consider durability. Materials that perform well under industrial conditions can reduce replacement and maintenance over the life of the building.
Rainwater harvesting may support irrigation, cleaning or selected process uses where regulations and water quality allow.
Responsible Logistics, Manufacturing and Production Facilities balance environmental goals with safety, productivity and resilience.
The Green Building Council South Africa provides guidance and certification frameworks relating to sustainable buildings in the South African context.
Landscape design can support industrial sites
Landscape design has practical value in manufacturing developments.
Planting can screen service areas, improve the arrival experience, manage erosion and contribute to stormwater control. Trees may also provide shade in staff parking or outdoor rest areas.
Species should be selected according to local climate, water availability and maintenance capacity. Landscaping should not obstruct security sightlines or heavy-vehicle movement.
Piek Architects’ landscape design services can help coordinate the external environment with the wider operational and architectural plan.
Well-planned Logistics, Manufacturing and Production Facilities use external spaces to support site performance rather than treating them as decorative leftovers.
Project management helps protect the design
Manufacturing projects often have demanding programmes and detailed technical interfaces.
Production equipment may need to be ordered before the building is complete, while service requirements can continue to change during design. These changes need to be managed carefully so that the structure, architecture and utilities remain coordinated.
Piek Architects’ architectural project management services can support communication between the client, consultants, contractor and specialist suppliers.
Successful Logistics, Manufacturing and Production Facilities depend on disciplined decision-making, clear documentation and close coordination throughout delivery.
Industrial architecture should still create Logistics, Manufacturing and Production Facilities
Manufacturing buildings are functional, but they also represent the business.
The entrance, offices and public-facing elevations can communicate quality and professionalism without compromising the industrial operation. Material selection and proportion can give the building a clear identity while remaining economical and durable.
A strong workplace can also support staff pride and contribute positively to the surrounding area.
Piek Architects’ industrial project portfolio demonstrates how large-scale functional requirements can be combined with a considered architectural response.
Good Logistics, Manufacturing and Production Facilities are practical first, but they do not need to be visually anonymous.
Key architectural considerations
The most important issues to resolve during the planning of a manufacturing facility include:
- Production flow from raw materials to finished goods
- Machinery size, loading and maintenance access
- Structural grids, clear heights and floor performance
- Utility distribution and energy resilience
- Ventilation, extraction, noise and vibration
- Fire safety and hazardous-material control
- Staff circulation, welfare facilities and pedestrian safety
- Receiving, storage, dispatch and heavy-vehicle access
- Waste handling, drainage and stormwater management
- Future expansion, automation and process changes
These considerations are closely connected. A decision about machinery may affect structure, services, ventilation, safety and future flexibility across the entire building.
The architect coordinates the production environment
A manufacturing architect needs to understand the interaction between the process and the building.
The role includes planning circulation, coordinating machinery and services, integrating safety requirements and ensuring that the facility can be constructed and maintained effectively.
The architect should ask how the building will perform during peak production, shift changes, maintenance shutdowns and future equipment upgrades.
Experience in industrial work is valuable because many important risks are not visible in a simple floor plan. They emerge only when movement, utilities, safety and maintenance are considered together.
Piek Architects shares company news and project highlights through its Facebook page, where clients can follow the practice’s broader commercial and industrial work naturally alongside completed and developing projects.
Conclusion
Manufacturing facility design is about creating a building around the production process.
Every part of the facility, from the structural grid to the loading yard, should support safe and efficient operations. Machinery, materials, staff, utilities and vehicles must move through the site without unnecessary conflict.
Well-designed Logistics, Manufacturing and Production Facilities can improve productivity, reduce operational risk and make future growth easier. They also provide a safer and more comfortable workplace for the people who keep the production system running.
In South Africa, successful manufacturing architecture must respond to local infrastructure, energy resilience, security, climate and regulatory conditions. It should combine these realities with the technical requirements of the industry and the commercial goals of the client.
When the architecture and production strategy are developed together, the result is not simply a factory. It is a long-term operational asset designed for performance, resilience and change.
Frequently Asked Questions
What is manufacturing facility design?
Manufacturing facility design is the planning of buildings and sites used for production, including machinery areas, material storage, utilities, staff facilities, loading zones and support spaces.
Why is production flow important in Logistics, Manufacturing and Production Facilities?
Production flow affects movement, safety, handling time and productivity. A logical sequence reduces unnecessary transport and helps materials move efficiently from receiving to dispatch.
How does machinery affect the architectural design?
Machinery influences floor loading, foundations, clear height, service connections, access routes, ventilation and maintenance space.
Why should the architect be involved before machinery is ordered?
Early architectural involvement helps confirm whether machinery can be delivered, installed, serviced and integrated with the structure and building services.
What floor requirements apply to manufacturing buildings?
The slab may need to support heavy loads, vibration, forklift traffic, chemicals and specialist equipment. Flatness and joint placement may also be important.
How can BIM help with manufacturing facility design?
BIM helps coordinate machinery, structure, ducts, cable routes, fire systems and other services before construction begins.
Why is energy resilience important in South African manufacturing facilities?
Power interruptions can stop production, damage materials and create expensive restart procedures. Backup power and energy planning can reduce operational risk.
How should staff and vehicle movements be managed?
Pedestrian routes should be separated from trucks and forklifts wherever possible. Controlled crossings and protected walkways may be required.
Can manufacturing facilities be designed for future expansion?
Yes. The masterplan can reserve space for additional production lines, warehouses, utilities and roads while protecting the current operation.
What fire-safety issues affect manufacturing facilities?
Fire safety depends on the materials, machinery, processes and storage involved. The facility may require compartmentation, sprinklers, smoke control and specialist suppression.
Why is ventilation important in production environments?
Ventilation removes heat, fumes, dust, moisture and other contaminants that could affect employees, products or equipment.
What makes a manufacturing building flexible?
Flexible structural grids, accessible service routes, adaptable production areas and planned expansion zones allow the facility to respond to future changes.